
Steel staircases have become a popular feature in both modern homes and commercial buildings across the UK. Known for their strength and design flexibility, steel structures allow architects and property owners to create staircases that are both practical and visually striking.
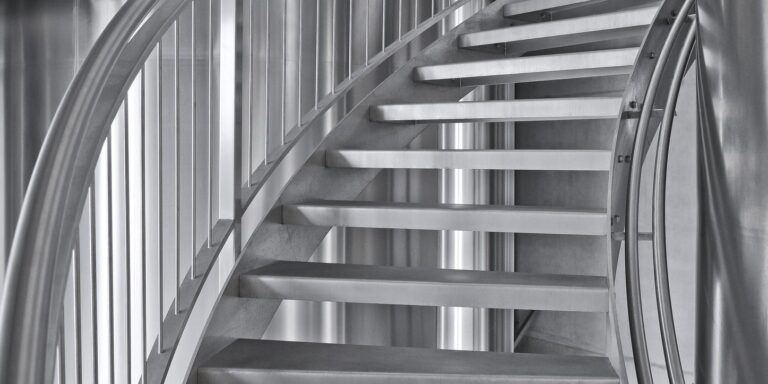
Unlike traditional timber staircases, steel offers a far greater range of design possibilities. From minimalist floating staircases to robust industrial access stairways, steel can be fabricated to suit almost any space.
Why Steel Is an Ideal Material for Staircases
One of the key reasons steel is widely used in staircase construction is its exceptional strength. Steel structures can support significant loads while using relatively slim sections, which makes it possible to create staircases that appear lighter and more contemporary than many traditional designs.
This structural strength also makes steel staircases extremely durable. In commercial or industrial environments where staircases may see constant daily use, steel provides the reliability required to withstand years of wear.
Another advantage is the flexibility that steel fabrication offers. Because the material can be cut, welded and shaped into almost any configuration, designers are able to create staircases that perfectly suit the layout of a building. This makes bespoke steel staircases particularly useful in renovation projects where space may be limited or irregular.
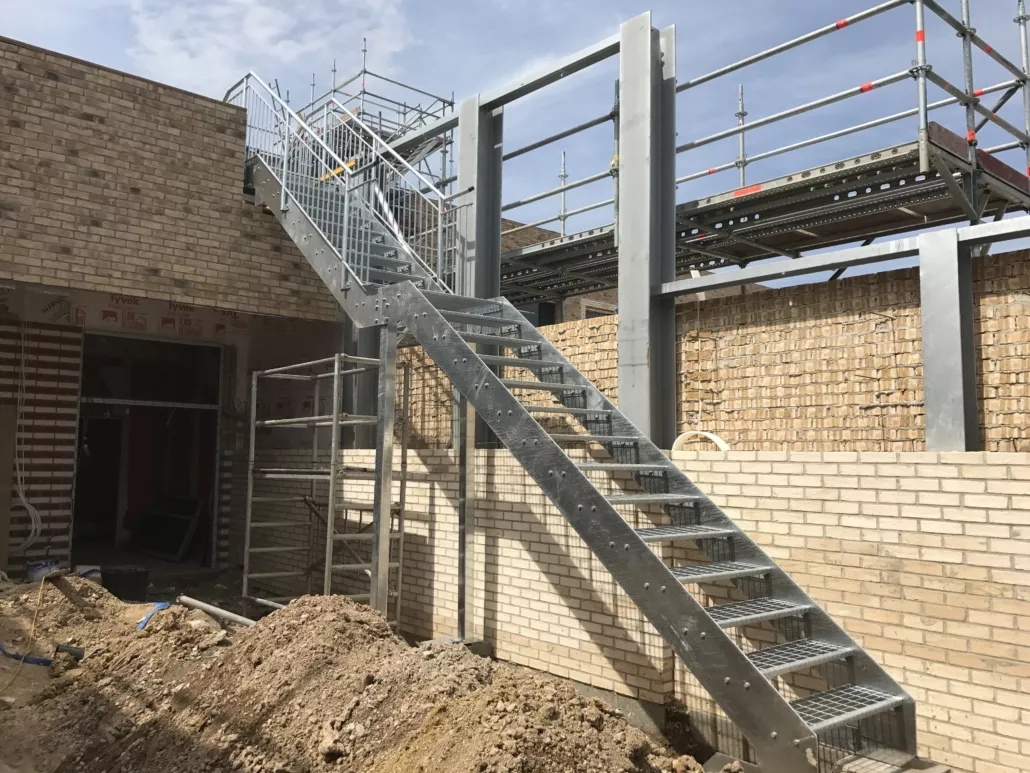
With the addition of protective finishes such as powder coating or galvanising, steel staircases also require very little ongoing maintenance and remain resistant to corrosion even in outdoor environments.
Popular Steel Staircase Designs
A major advantage of bespoke fabrication is that staircases can be designed to fit the exact requirements of a project rather than forcing the building to adapt to a standard design.
Straight staircases remain the most common option, particularly in commercial properties and industrial buildings. Their straightforward layout makes them efficient to manufacture and install, while still offering plenty of opportunity for customisation through handrails, balustrades and finishes.
In properties where space is limited, spiral staircases can provide an excellent alternative. By wrapping around a central column, spiral designs reduce the footprint of the staircase while creating a distinctive architectural feature. These are often used for loft access, balconies or secondary stairways.
Modern architectural projects increasingly incorporate floating staircases. In these designs the structural support is concealed within the wall or central framework, creating the illusion that each step is suspended in mid-air. When combined with glass balustrades and clean steel lines, floating staircases can become a striking focal point within a building.
Industrial staircases, on the other hand, prioritise durability and safety above all else. These are commonly found in factories, warehouses and plant facilities where heavy-duty construction and non-slip surfaces are essential.
Materials and Finishing Options
Although the structural frame of a staircase is typically fabricated from mild steel, there are many ways to customise its final appearance.
Steel staircases are often combined with materials such as timber, glass or stainless steel to create different visual effects. Timber treads can soften the appearance of a staircase in a residential setting, while glass panels can create a more contemporary open feel.
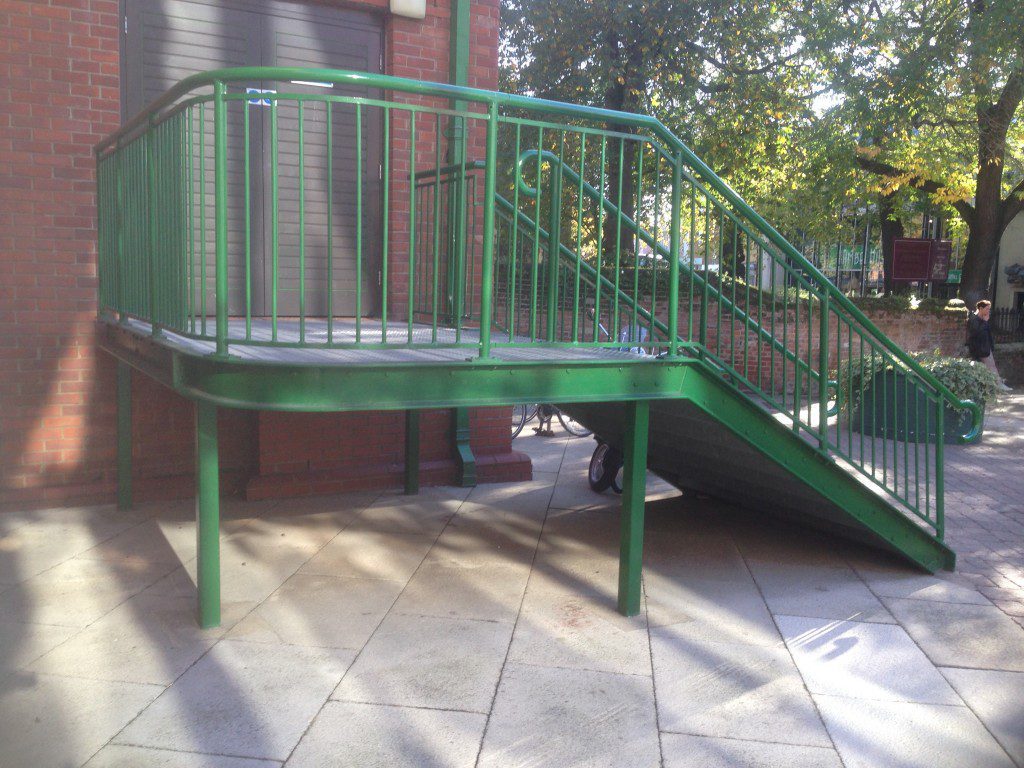
Protective finishes also play an important role. Powder coating is one of the most common finishes used on steel staircases, as it provides a tough protective coating while allowing clients to choose from a wide range of colours. For outdoor installations, galvanising or specialist corrosion protection systems may also be applied to ensure long-term durability.
Understanding UK Staircase Regulations
Any staircase installed within the UK must comply with building regulations to ensure it is safe and comfortable to use. These rules cover aspects such as step height, tread depth, handrail positioning and headroom clearance.
For example, staircases must maintain consistent riser heights and tread depths to prevent trip hazards, while balustrades and handrails must be installed at specific heights to provide adequate protection.
Because of these requirements, steel staircase projects are typically developed in collaboration with architects, builders or structural engineers. Fabricators work from approved drawings to ensure the final installation meets all necessary standards.
How a Bespoke Steel Staircase Is Made
The process of manufacturing a custom steel staircase begins long before any steel is cut. Careful planning and design are essential to ensure the staircase fits the space perfectly and meets all structural requirements.
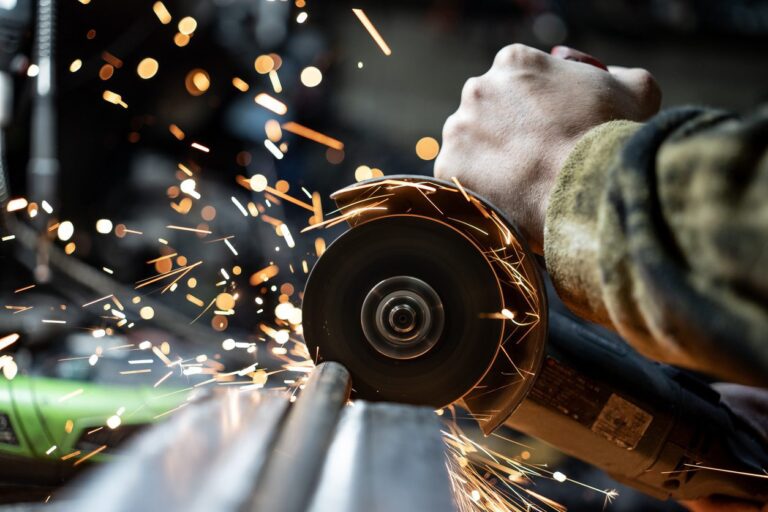
Once the design has been finalised, fabrication begins in the workshop. Steel sections are measured, cut and welded together to create the structural frame of the staircase. Precision during this stage is critical, as even small inaccuracies can affect the alignment during installation.
After fabrication, the steel components are prepared for finishing. Surface preparation processes such as shot blasting are often used to remove contaminants and create a clean surface ready for coating. The chosen finish, such as powder coating, is then applied to provide both protection and visual appeal.
Finally, the completed staircase is transported to site where it is installed and secured in place. Professional installation ensures the structure is properly aligned, safely fixed and ready for long-term use.

How Much Does a Steel Staircase Cost?
The cost of a steel staircase can vary considerably depending on the design and complexity of the project. Factors such as the size of the staircase, the materials used, and the type of finish all influence the final price.
A simple industrial access staircase may be relatively straightforward to fabricate, while a bespoke architectural staircase featuring glass balustrades and intricate steelwork will require significantly more design and fabrication time.
For this reason, most staircase projects are quoted individually based on the specific requirements of the client.
The Benefits of Bespoke Fabrication
While standard staircase systems are available, bespoke fabrication provides far greater flexibility. A custom staircase can be designed to fit perfectly within the available space, match the style of the building and incorporate unique features that would not be possible with off-the-shelf products.
For many projects, this level of customisation ensures the staircase not only performs its structural role but also enhances the overall design of the building.
Steel Staircase Fabrication with GLW Engineering
At GLW Engineering, we design and fabricate bespoke steel staircases for residential, commercial and industrial clients across East Anglia.
With over 30 years of fabrication experience, our team manufactures a wide range of staircase solutions including internal staircases, outdoor access stairs, spiral staircases and industrial stairways. Each project is built to precise specifications and finished to the highest standards of quality and durability.
From initial design through to fabrication and finishing, we work closely with clients to ensure every staircase meets both structural requirements and design expectations.
Start Your Staircase Project
If you are planning a building project that requires a steel staircase, working with an experienced fabrication company can make the entire process far smoother.
At GLW Engineering, we combine practical engineering expertise with high-quality craftsmanship to deliver staircases that are built to last.
To discuss your project or request a quotation, get in touch with our team today.